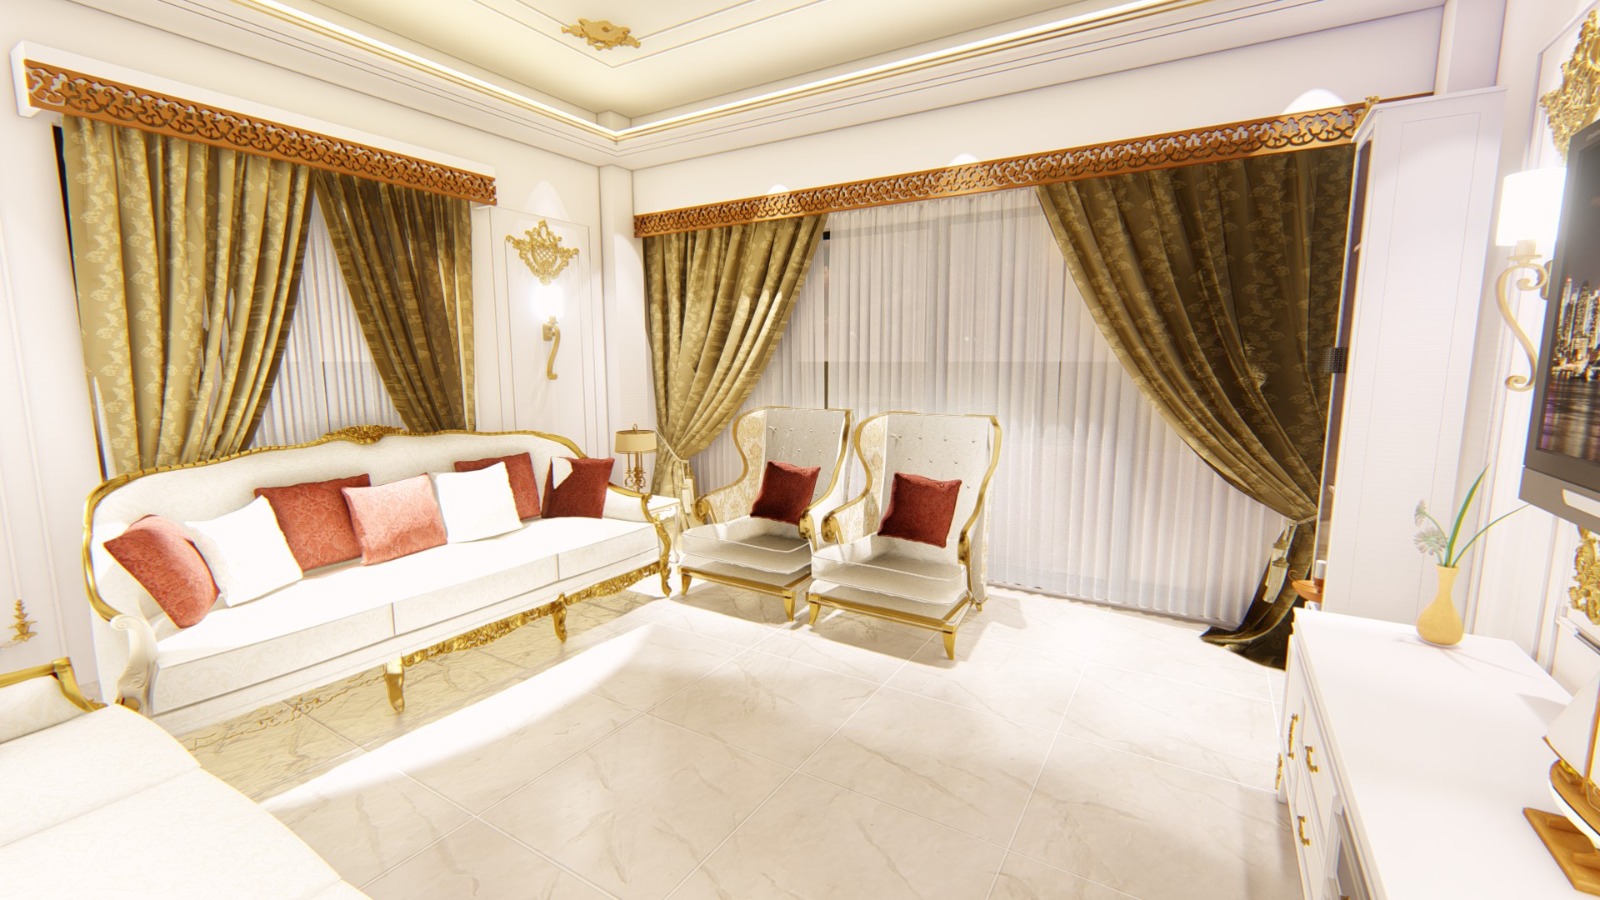
Overview
What's included.
A kitchen fails on workflow long before it fails on looks — the wrong distance between the stove, sink and counter shows up every single day. Midpoint designs the layout first, then the finish.
•
Layout planned around the working triangle — stove, sink and storage.
•
Cabinetry, counter and backsplash material selection.
•
Under-cabinet and feature lighting coordinated with the electrical plan.
•
Appliance fit and ventilation planned into the cabinetry design.
Reference Photography
Finish quality.
Dedicated kitchen photography is being added to the portfolio. Shown here: Midpoint interior finishing of comparable standard.
Finish Standard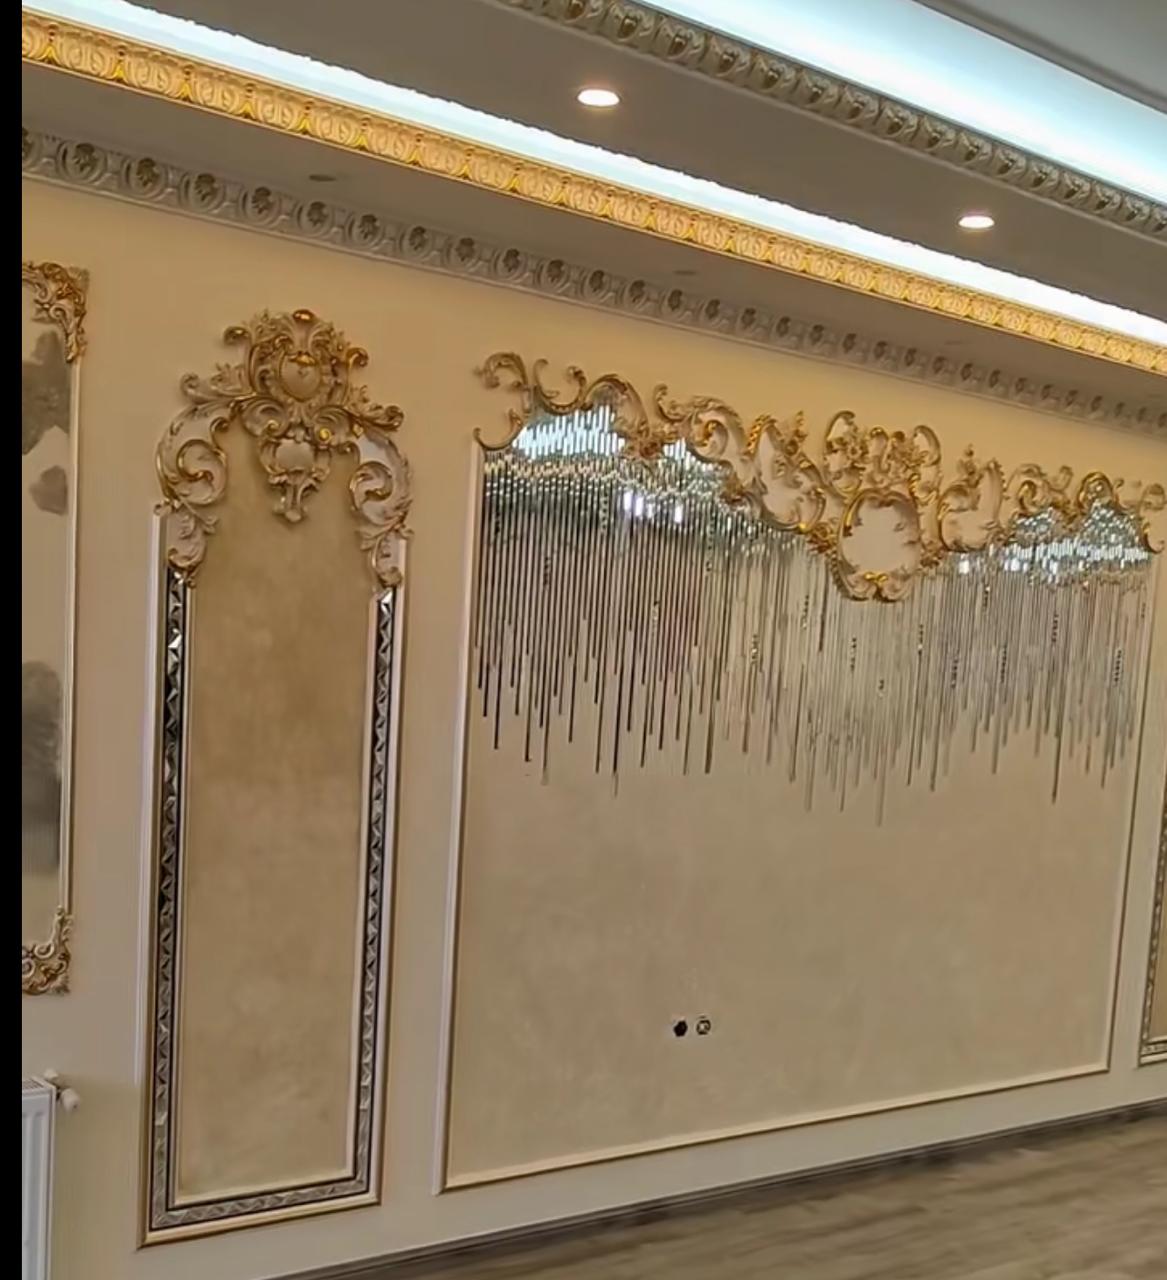 Detailing
Part of
Kitchen
Start a Project
Ready to talk about Kitchen Interior?
Send your requirements over WhatsApp or request a callback — we'll come back with a scope and a quote.