Home/Services/Commercial & Hospitality/Restaurant Design
CO · Commercial & Hospitality
Restaurant Design
Full restaurant interior design — dining floor, kitchen pass and front-of-house — planned around covers and service flow.
Overview
What's included.
A restaurant interior is judged twice — once by a diner's eye, and once by a server's ability to move through it at 8pm on a Friday. Midpoint plans the second constraint first.
Dining floor layout planned around covers and table turn.
Kitchen pass and service route designed for staff flow, not just diner sightlines.
Material selection built to withstand nightly commercial use.
Lighting design balancing ambience with practical service light.
Reference Photography
Finish quality.
Dedicated restaurant photography is being added to the portfolio. Shown here: a completed Midpoint interior, for finish-quality reference.
Finish Reference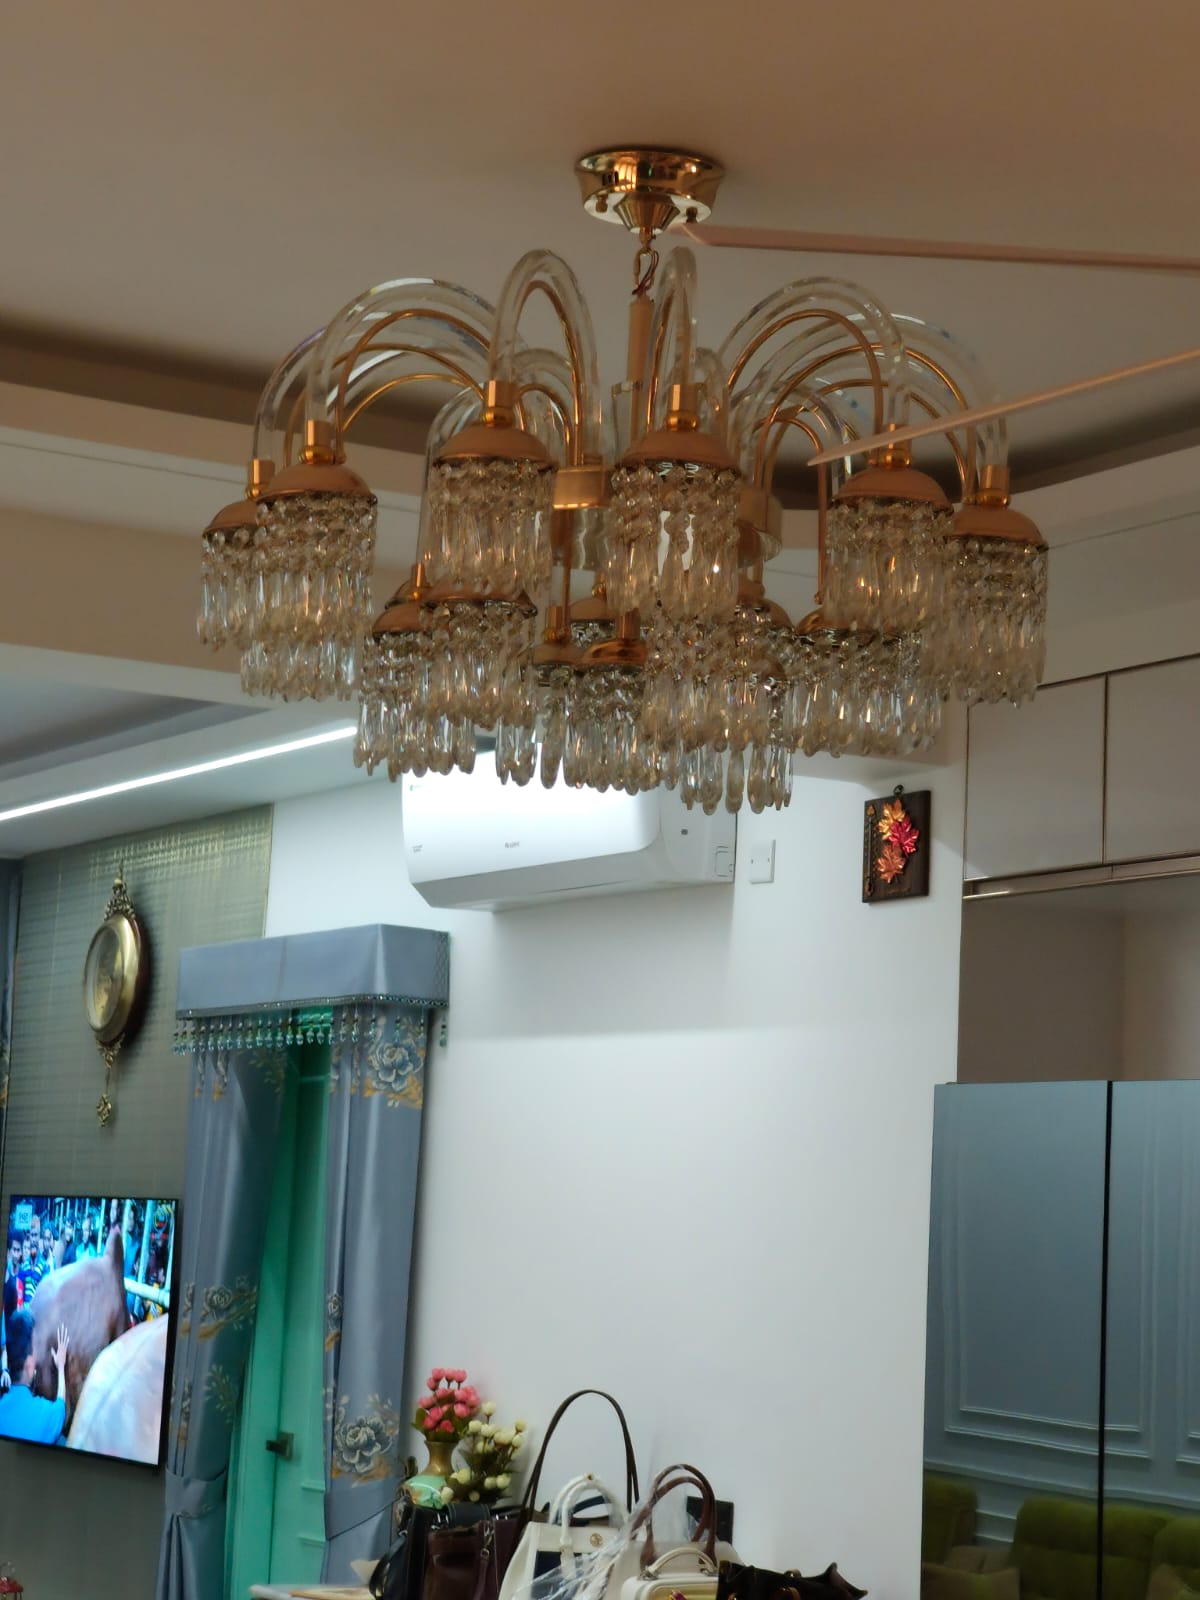 Statement Lighting
Part of
Commercial & Hospitality
Start a Project
Ready to talk about Restaurant Design?
Send your requirements over WhatsApp or request a callback — we'll come back with a scope and a quote.