Home/Services/Exterior & Landscape/Rooftop Design
EX · Exterior & Landscape
Rooftop Design
Rooftop garden, seating and utility layout design for residential and commercial buildings.
Overview
What's included.
A rooftop carries real structural and waterproofing constraints that a ground-floor garden doesn't — load limits, drainage falls and access all have to be checked before the planting plan is even drawn.
Load and drainage assessment before any planting or paving plan.
Seating, pergola and utility zone layout suited to the rooftop's use.
Planting selection suited to rooftop wind and sun exposure.
Lighting design for evening use, coordinated with the electrical plan.
Reference Photography
Finish quality.
Dedicated rooftop photography is being added to the portfolio. Shown here: a completed Midpoint interior, for finish-quality reference.
Finish Reference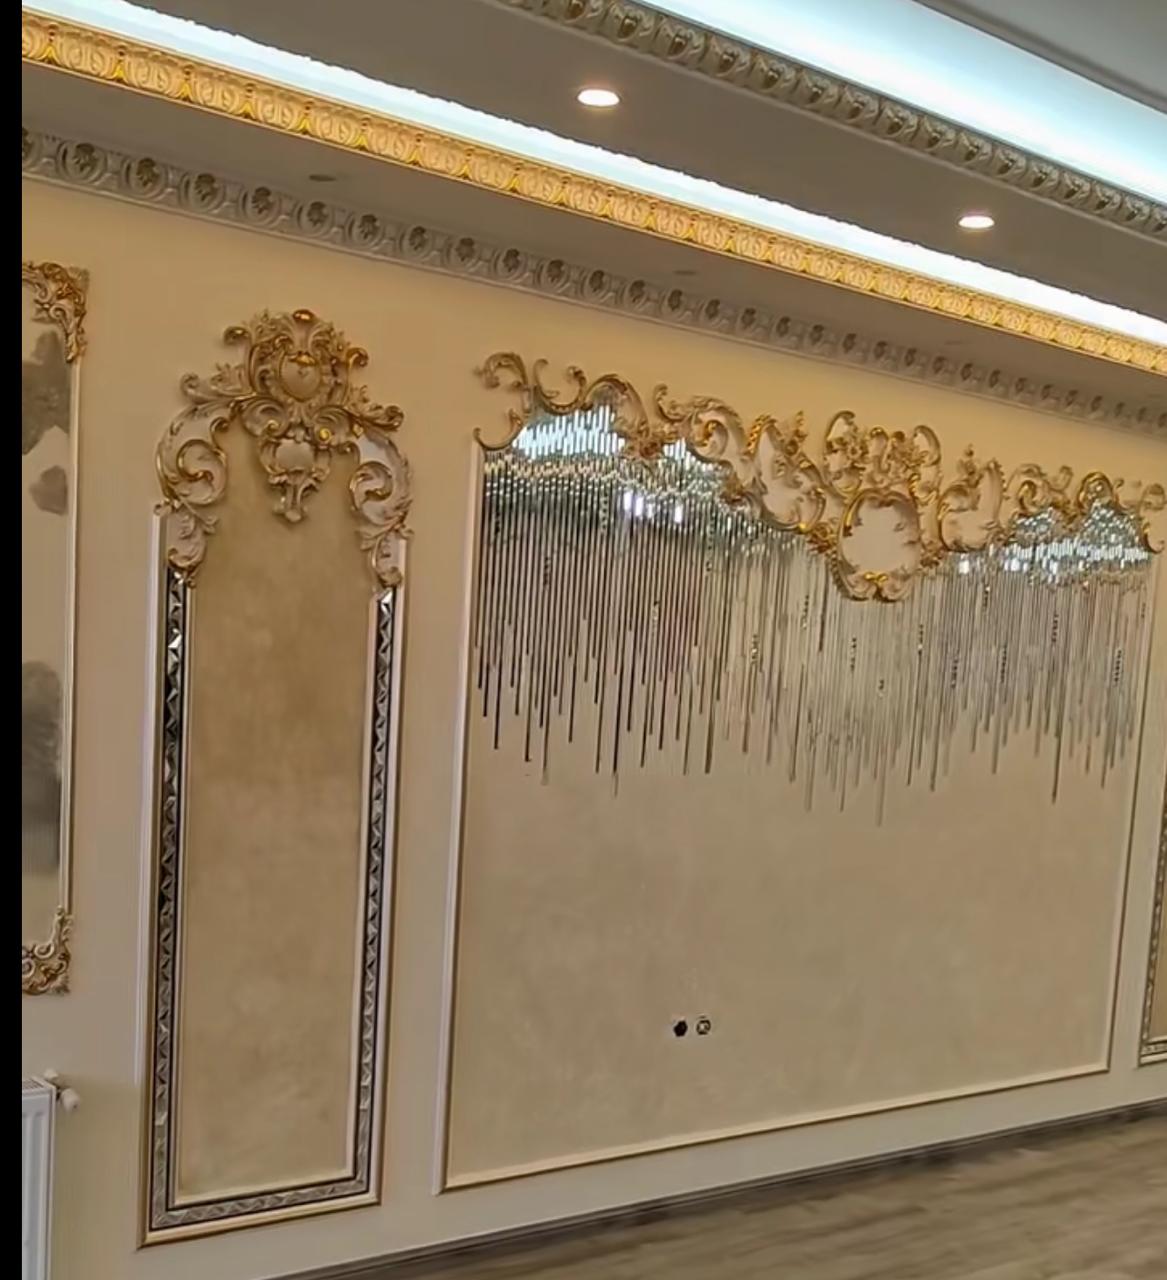 Detailing
Part of
Exterior & Landscape
Start a Project
Ready to talk about Rooftop Design?
Send your requirements over WhatsApp or request a callback — we'll come back with a scope and a quote.