Home/Services/Design & Technical Drawing/Electrical & Lighting Design Drawing
DR · Design & Technical Drawing
Electrical & Lighting Design Drawing
Circuit, switch and fixture layout drawn against the interior plan, so electricians and fitters work from the same document.
Overview
What's included.
Lighting design decided after the ceiling is closed means surface conduit and compromise. Drawn early and coordinated with the interior plan, the same fixture becomes a recessed, considered part of the room.
Switch, socket and circuit layout matched to furniture placement.
Feature lighting positioned against the ceiling plan.
Load calculation checked against the building's electrical capacity.
Drawing handed to the electrician and interior crew as one coordinated document.
Reference Photography
Finish quality.
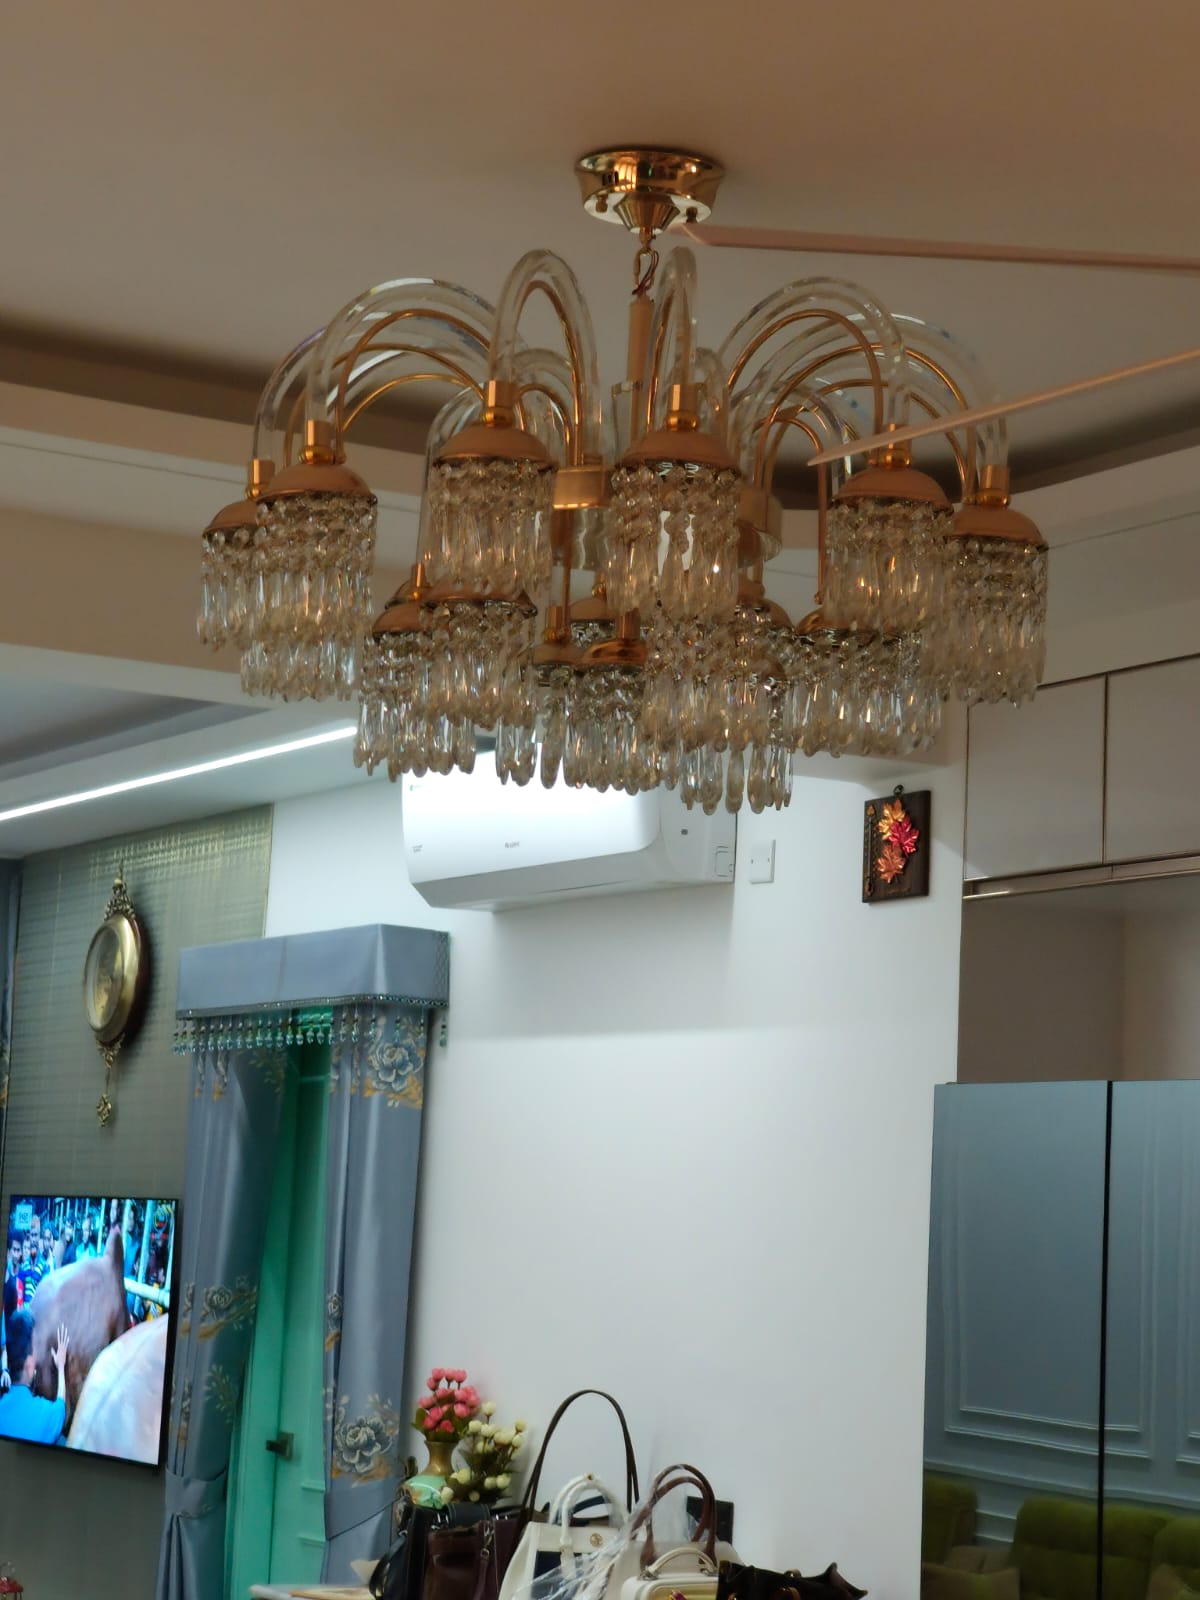
Shown here: a chandelier installed per a coordinated Midpoint lighting drawing.
Lighting Drawing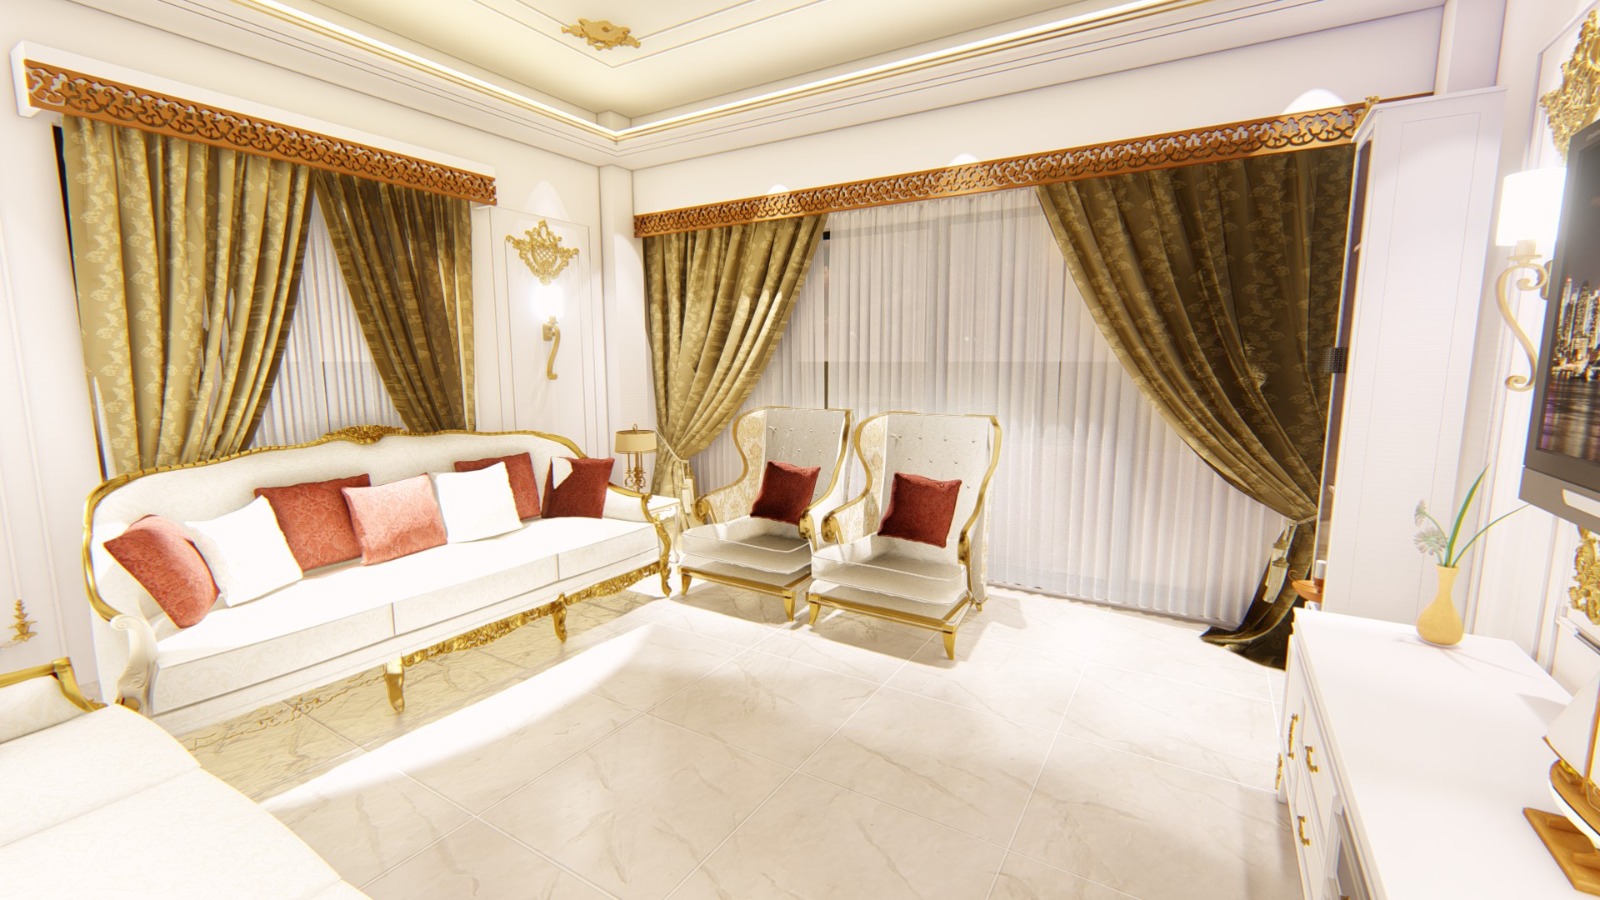 Coordinated Result
Part of
Design & Technical Drawing
Start a Project
Ready to talk about Electrical & Lighting Design Drawing?
Send your requirements over WhatsApp or request a callback — we'll come back with a scope and a quote.