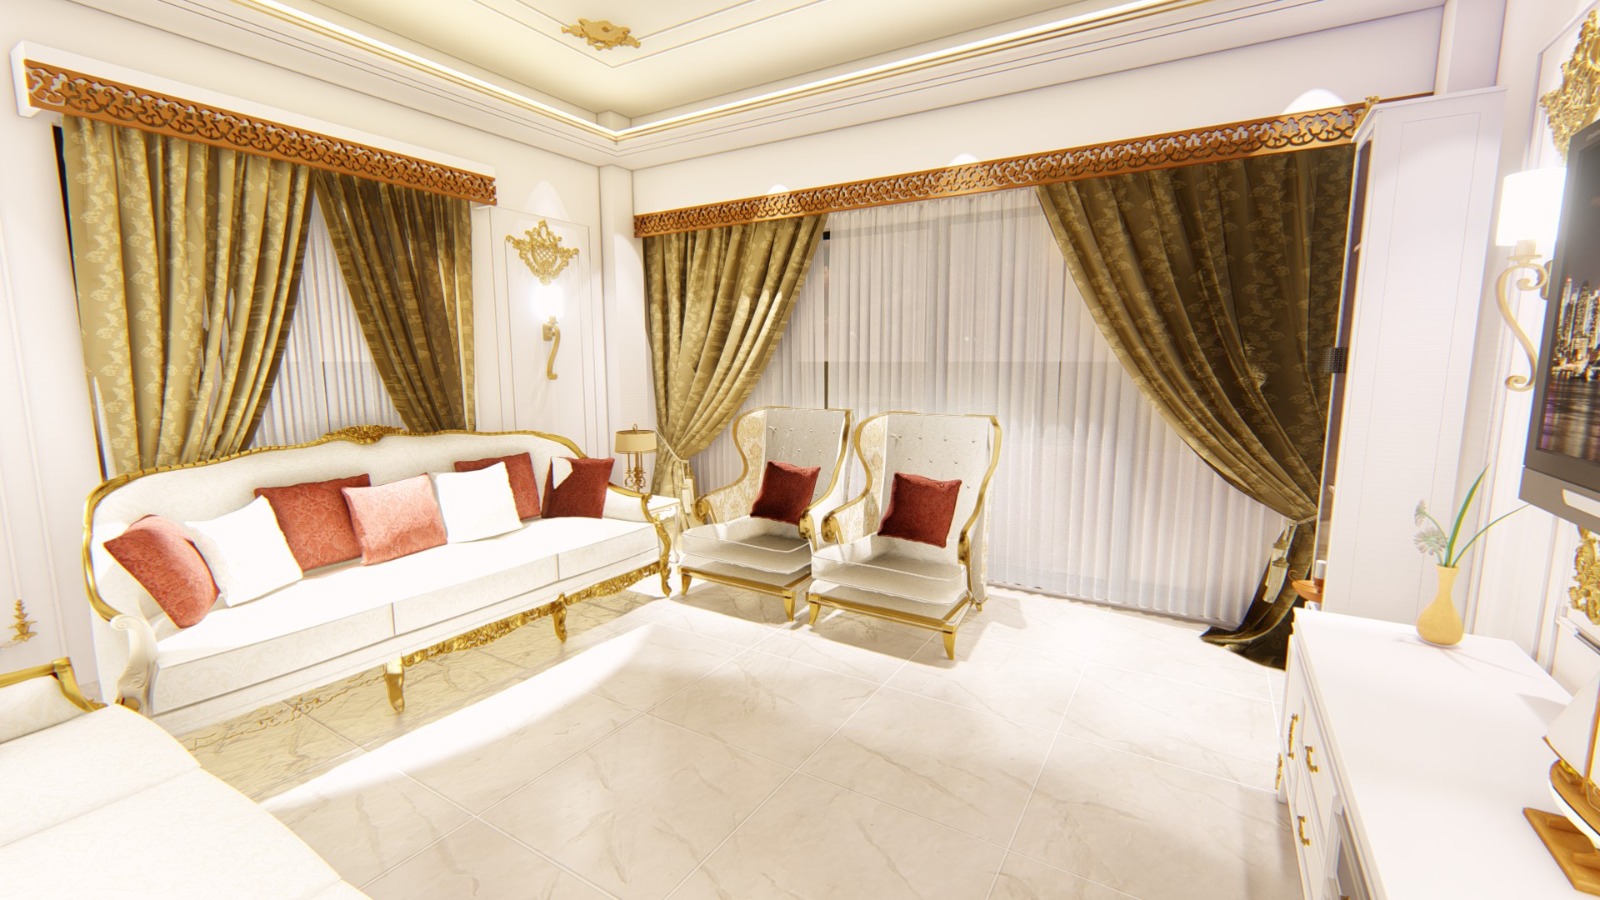
In This Category
3 design & drawing services.
01
View Details
Section Plan 3D
Detailed 3D section drawings that show how floors, walls and services stack through a building, used to validate a design before construction begins.
02
View Details
Exterior Design 3D
Photorealistic 3D exterior visualizations for facades, entrances and building elevations, so a client approves the look before it's built.
03
View Details
Electrical & Lighting Design Drawing
Circuit, switch and fixture layout drawings coordinated with the interior design, so electricians and fitters work from the same plan.
Reference Work
From plan to finished room.
A drawing is only useful if the finished room matches it — these photographs are the built result of a drawn plan.
Built to Plan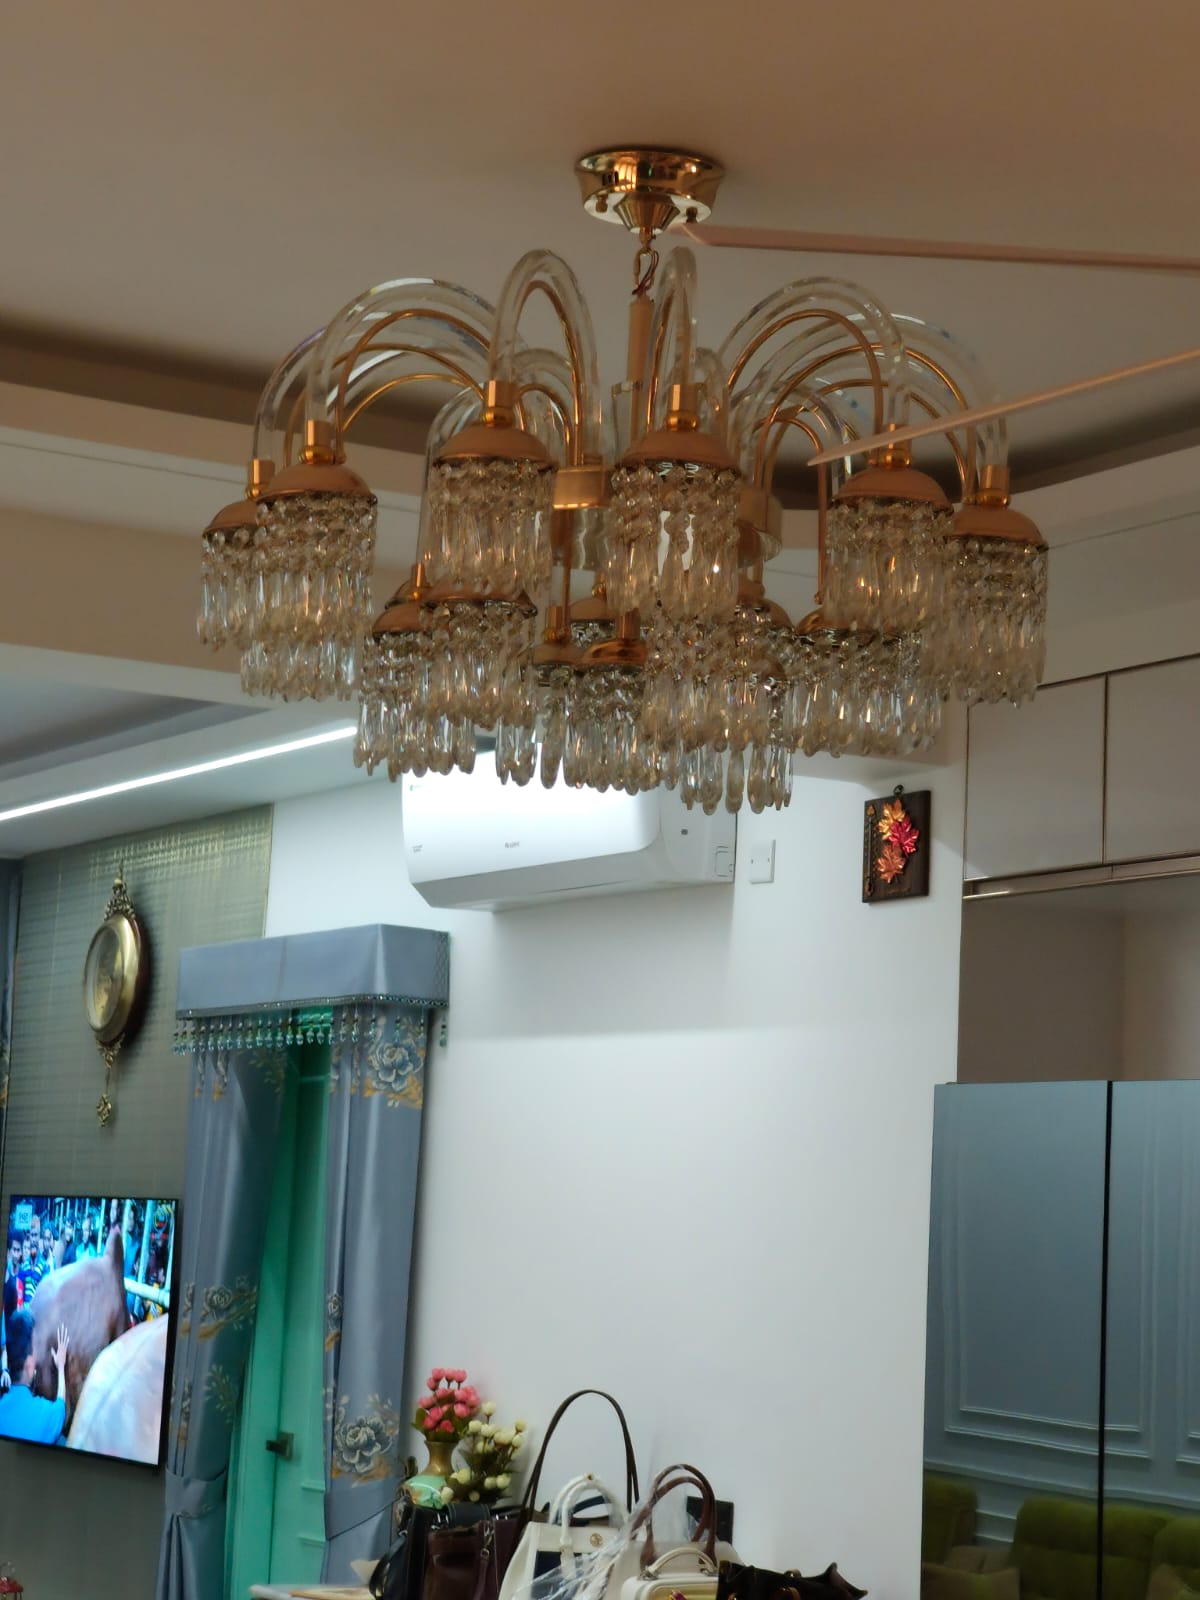 Lighting Drawing
Other Categories
Often paired with:
Start a Project
Need a plan before you build?
Send your plot size or existing floor plan — we'll draw the section, exterior, or lighting plan first.