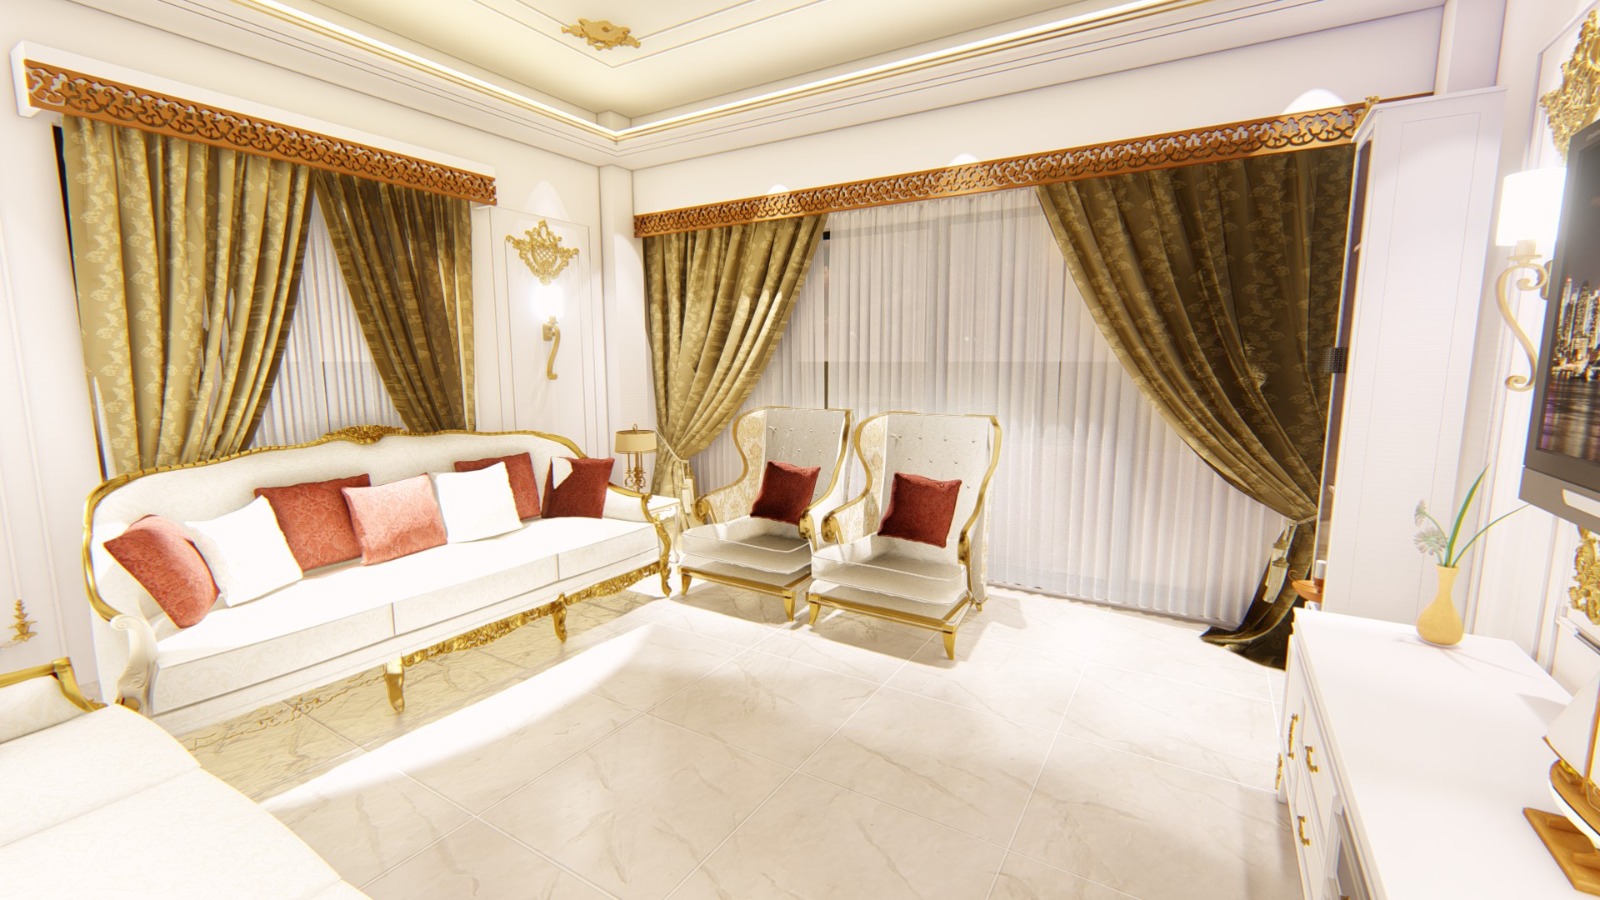
Home/Services/Design & Technical Drawing/Exterior Design 3D
DR · Design & Technical Drawing
Exterior Design 3D
A photorealistic exterior visualization, so a client approves the facade, materials and lighting before anything is fabricated.
Overview
What's included.
An exterior is the one part of a building every passerby judges, and the hardest to change once built. A 3D visualization moves that judgment earlier, into a rendering review instead of a finished facade.
Facade material and colour study rendered against the actual building massing.
Entrance, signage zone and lighting placement shown before fabrication.
Day and night lighting renders where exterior lighting is part of the brief.
Revisions until the render matches what will actually be built.
Reference Photography
Finish quality.
Exterior visualization output is a rendered drawing, not a photograph — shown here is a completed Midpoint interior for reference on finish quality.
Finish Reference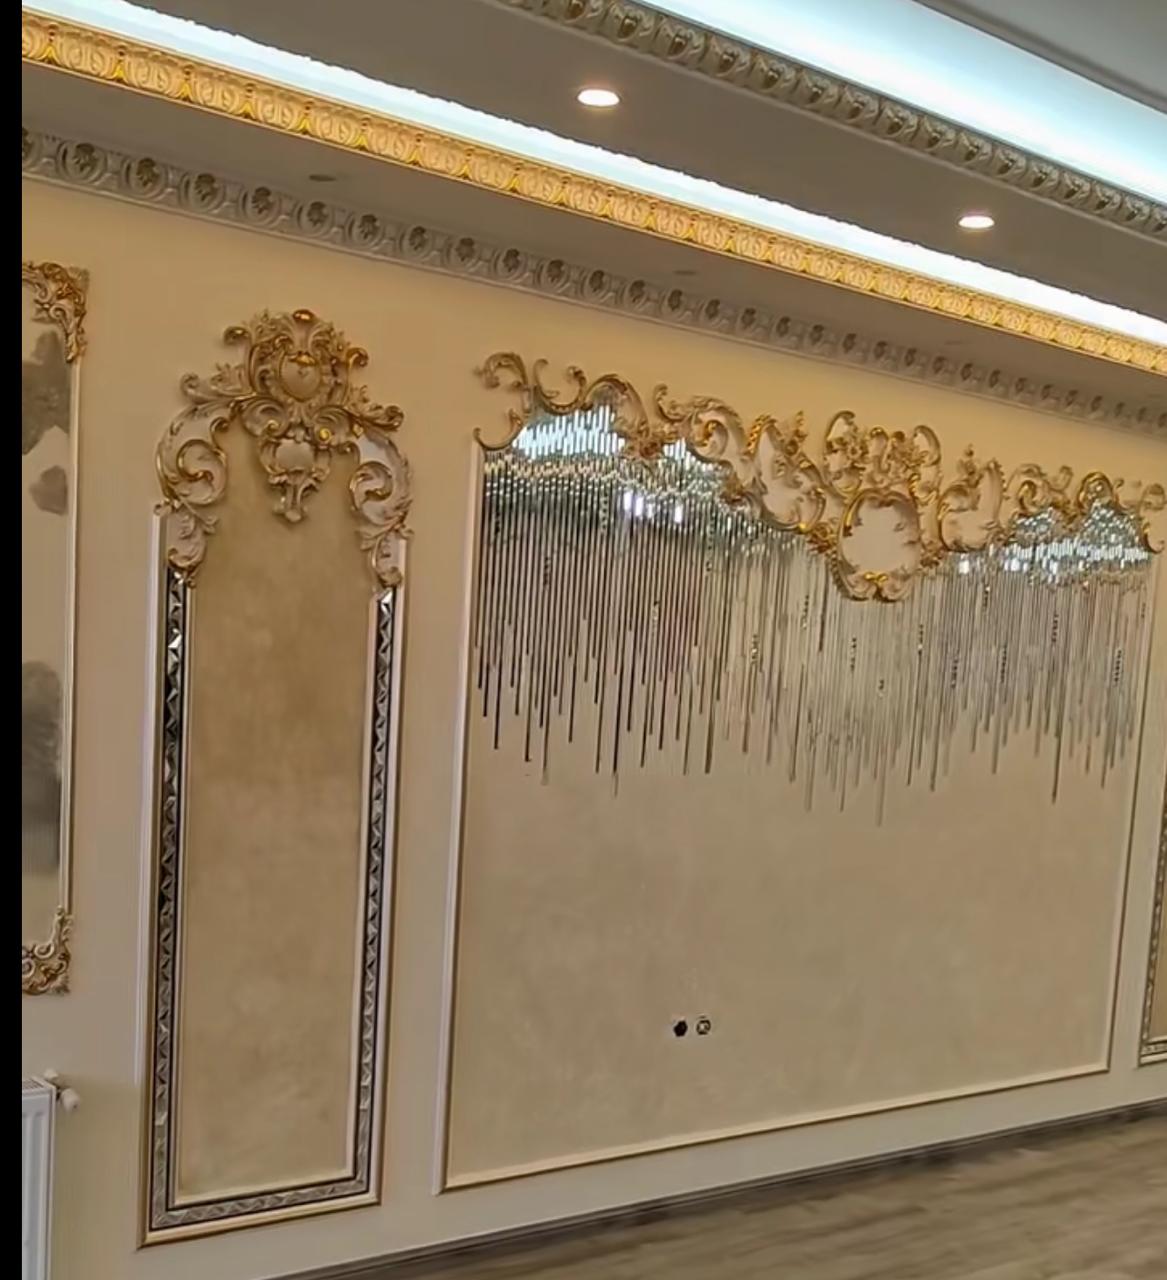 Detailing
Part of
Design & Technical Drawing
Start a Project
Ready to talk about Exterior Design 3D?
Send your requirements over WhatsApp or request a callback — we'll come back with a scope and a quote.