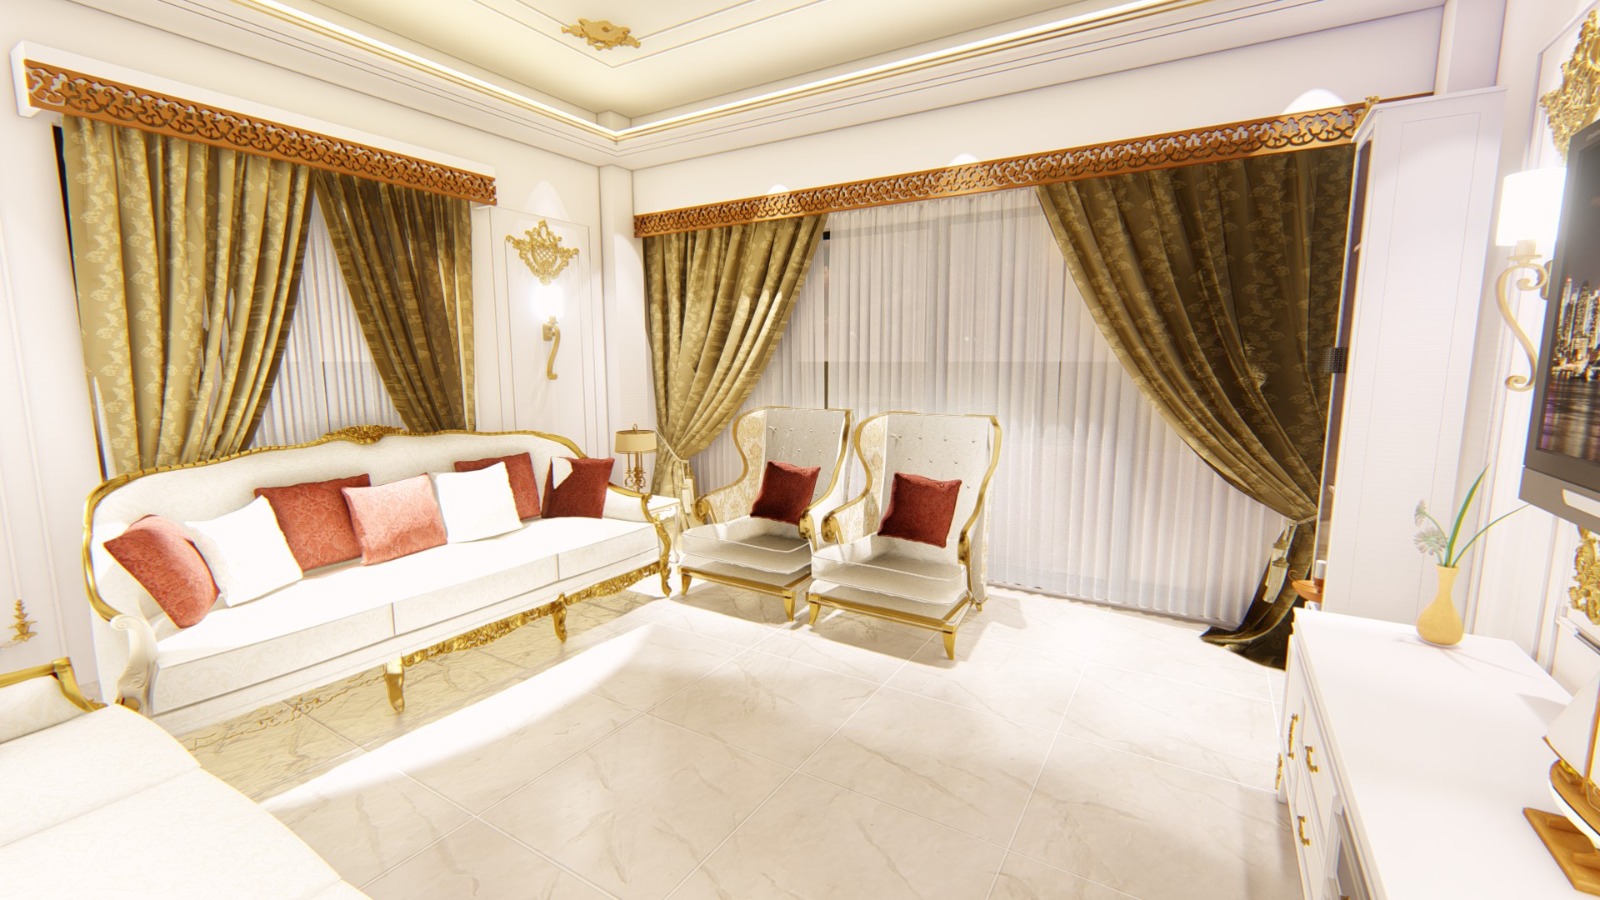
Home/Services/Design & Technical Drawing/Section Plan 3D
DR · Design & Technical Drawing
Section Plan 3D
A 3D section drawing shows how floors, walls and services stack through a building — used to catch problems on screen instead of on site.
Overview
What's included.
Most costly construction mistakes are actually drawing mistakes — a service run never checked against a ceiling height, a stair that doesn't clear a beam. A section plan forces those conflicts to surface before anyone pours concrete.
Floor-to-floor and room-to-room section cuts through the full building.
Structural, electrical and plumbing routes checked against each other in one drawing.
Revisions issued until the client and the site team both approve the same version.
Handed to the civil and interior teams as the single source of truth for the build.
Reference Photography
Finish quality.
Photography of drawing output is inherently limited — shown here is a Midpoint interior built directly from a coordinated design and drawing package.
Built to Plan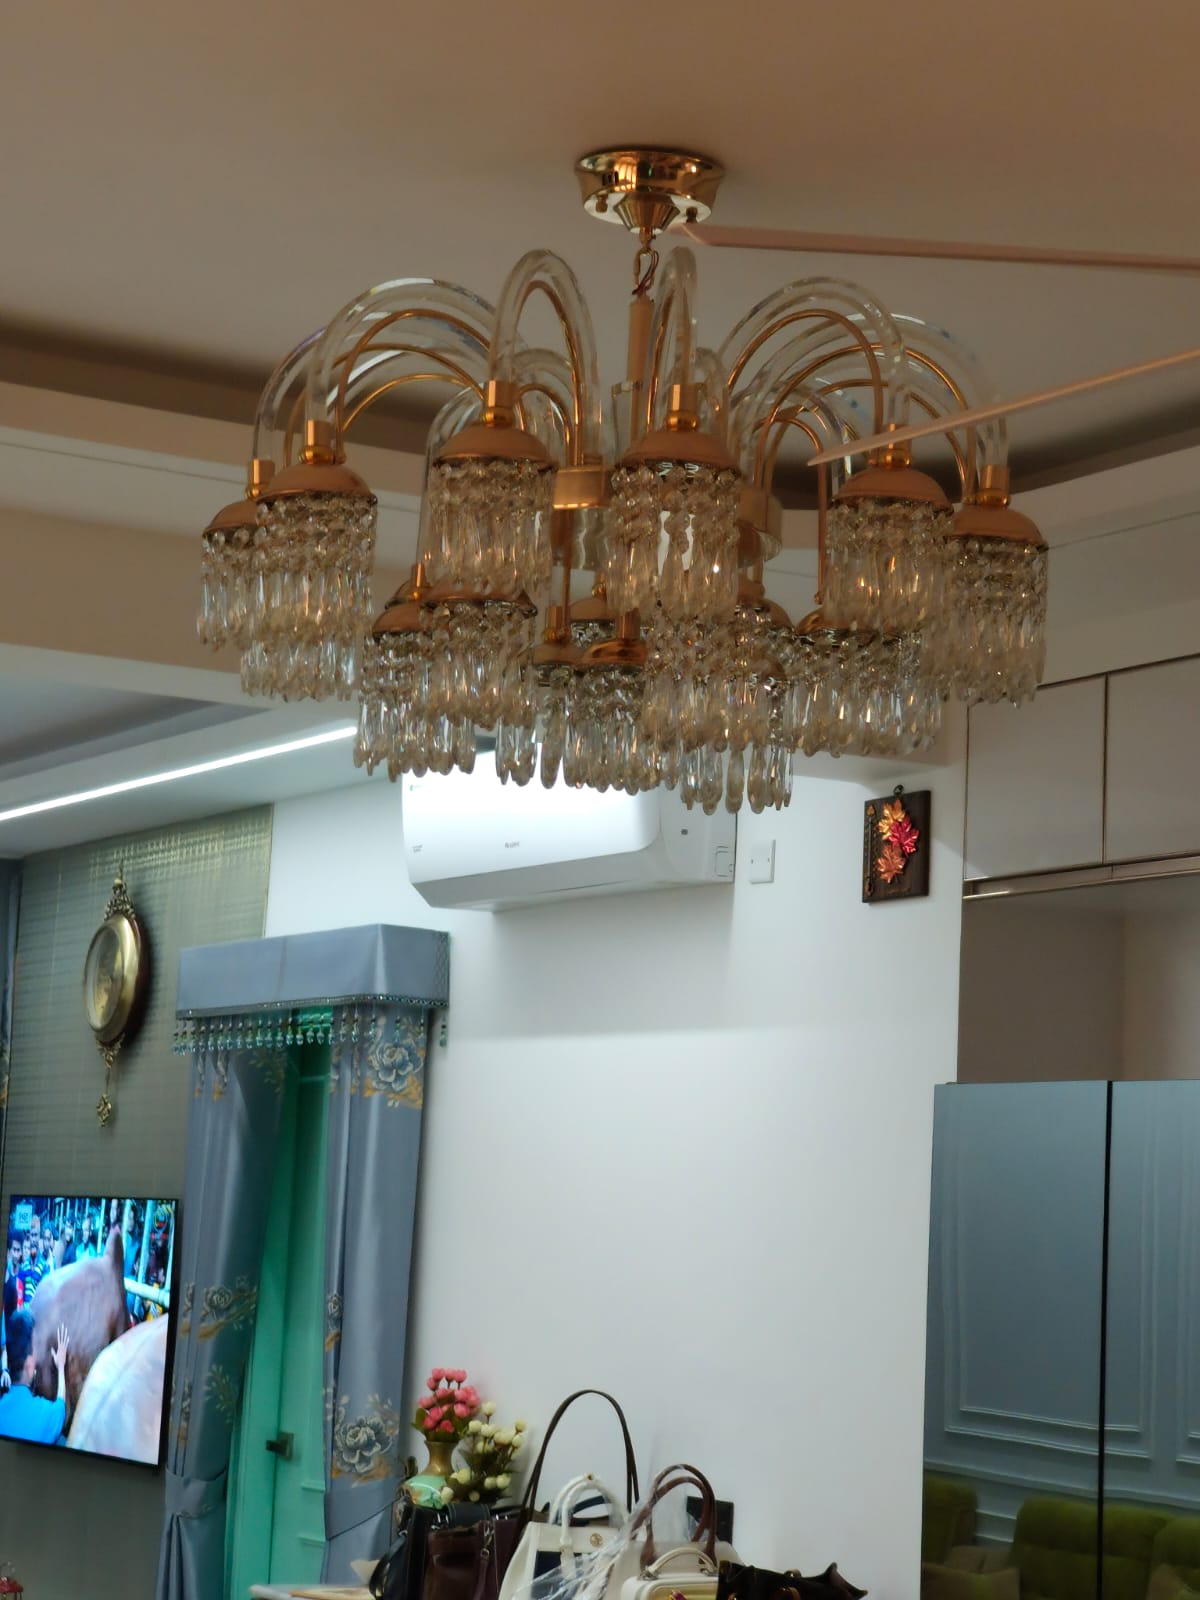 Lighting Coordination
Part of
Design & Technical Drawing
Start a Project
Ready to talk about Section Plan 3D?
Send your requirements over WhatsApp or request a callback — we'll come back with a scope and a quote.